



Blog
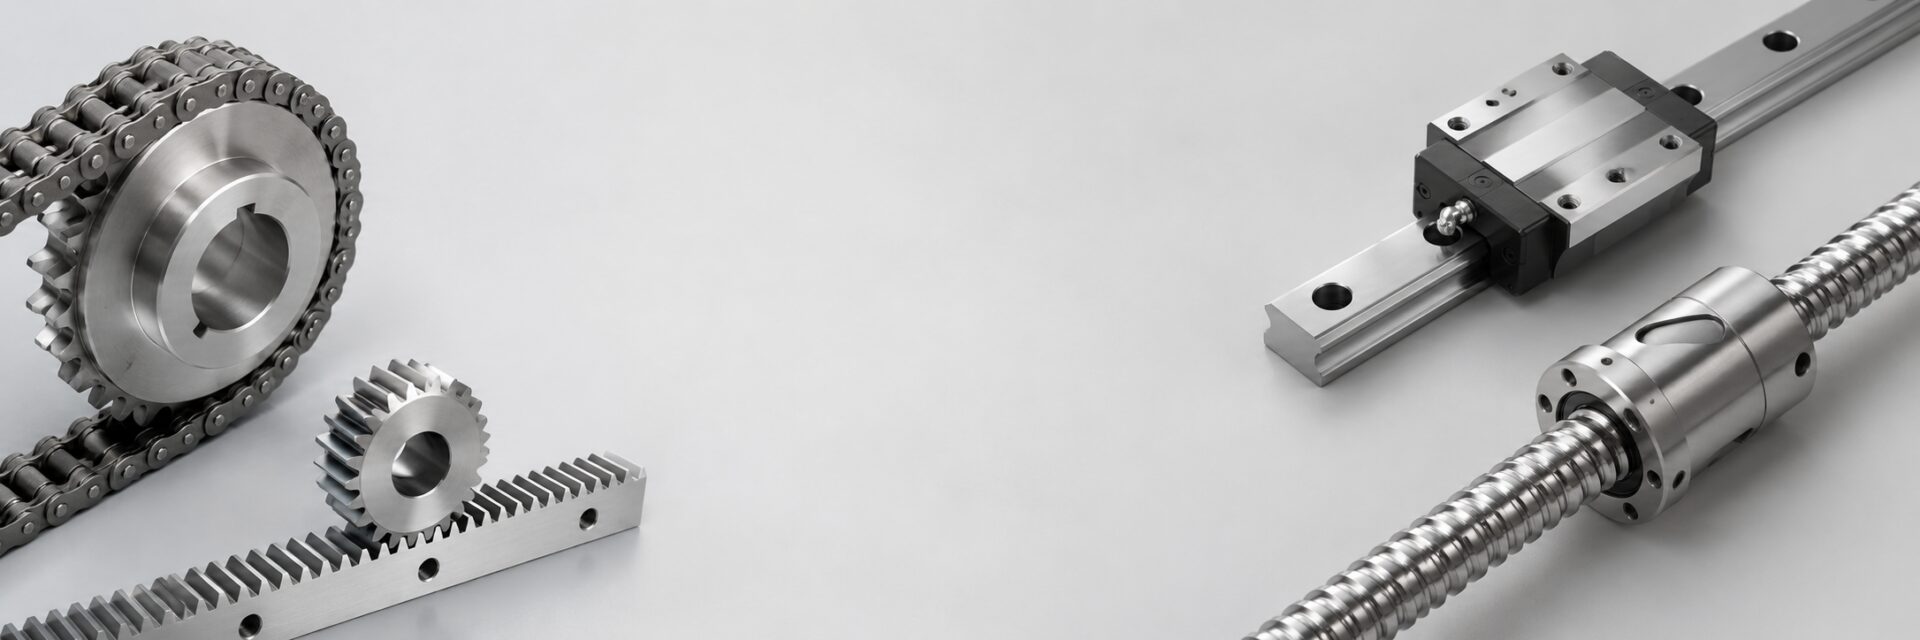
Industrial transmission components often operate for long periods with limited attention, but small maintenance problems can develop into noise, loss of accuracy, unexpected downtime or secondary damage. A structured inspection plan should cover lubrication, alignment, tension, wear, contamination and fastening.
Create a Maintenance Baseline
Record the condition of the system when it is new or operating correctly. Useful baseline information includes noise, motor current, temperature, backlash, belt tension, chain sag and lubricant condition.
Future inspections are more useful when compared with a baseline rather than judged only by appearance.
Gear and Gear Rack Maintenance
Inspect tooth surfaces for polishing, pitting, scoring, edge contact and unusual wear near rack joints. Check lubrication coverage along the complete travel.
Measure backlash at several positions on long axes. A change in one area may indicate rack misalignment, joint error or structural movement.
Check pinion bearings, gearbox play and mounting bolts before assuming that the rack alone is worn.
Chain and Sprocket Maintenance
Lubricate the chain using a method that reaches the pin and bushing joints. External oil on the roller surface alone may not provide adequate joint lubrication.
Measure chain elongation over a specified number of pitches. Replace a worn chain before it damages the sprockets severely.
Inspect sprocket teeth for hooking, thinning and side wear. Check shaft alignment and chain tension.
Timing Belt and Pulley Maintenance
Inspect the belt for tooth wear, cracking, glazing, exposed tensile cords and edge damage. Edge wear often indicates pulley misalignment.
Check tension according to the drive design. Excessive tension can overload bearings, while insufficient tension can allow tooth jumping.
Inspect pulley grooves and flanges. Oil or incompatible chemicals should be removed and the source corrected.
Linear Guide Maintenance
Keep rails clean and lubricated. Inspect seals and scrapers for damage, especially in dusty or chip-producing environments.
Listen for roughness or clicking during movement. Check mounting bolts and look for contamination on the rail track.
Do not remove a block from the rail unless the product design and handling method allow it. Balls may be displaced in some designs.
Ball Screw Maintenance
Inspect the screw for contamination, dry areas, unusual noise and changes in running torque. Lubricate according to speed, load and environment.
Check support bearing play and coupling condition. Misalignment can increase heat and damage the nut.
Protect the screw from chips and impact. A damaged raceway can affect the entire recirculation system.
Fasteners and Mounting Surfaces
Loose mounting bolts can create misalignment and impact loads. Use an appropriate tightening sequence and torque method.
Investigate repeated loosening rather than only tightening the bolt again. Vibration, poor joint design or damaged threads may be the root cause.
Contamination Control
Dust, chips, fibers, moisture and chemicals affect different components in different ways. Covers, bellows, wipers and drainage can reduce exposure.
Cleaning methods should be compatible with seals, lubricants, plastics and protective coatings.
Replacement Planning
Record model numbers, drawings and installation settings before a failure occurs. Keep critical spare parts based on lead time and production risk.
When replacing a component, inspect the mating parts. A new chain on badly worn sprockets or a new rack with a damaged pinion may fail quickly.
Safety
Lock out the machine before inspection or adjustment. Stored energy, suspended loads, springs and pneumatic or hydraulic systems must be controlled.
Guards should be reinstalled before operation, and maintenance should follow the machine manufacturer’s procedures.
Use Condition Trends
The most effective maintenance programs monitor changes in wear, noise, temperature, vibration and accuracy. Trends can reveal problems before a sudden failure.
Maintenance intervals should be adjusted to the actual duty cycle and environment rather than copied from a different machine.
Suggested Inspection Frequencies
Inspection frequency should reflect operating hours, load, contamination and failure consequence. A new or recently repaired machine should be checked more frequently until stable trends are established. High-duty equipment may require daily visual checks and scheduled detailed measurements.
Intervals should be shortened when noise, temperature, vibration or accuracy begins to change.
Keep Maintenance Records
Record lubricant type, application date, measured chain elongation, belt tension, backlash, replaced parts and observed wear. Photos taken from the same angle can show progression over time.
Good records help distinguish a gradual wear problem from a sudden event and support more accurate spare-parts planning.
After Maintenance Work
After replacing or adjusting components, rotate or move the system slowly through the complete range before full-speed operation. Check for binding, unusual noise, interference and correct guard installation.
Recheck fasteners and tension after an initial running period where the manufacturer’s procedure requires it.
Frequently Asked Questions
Can different lubricants be mixed?
Compatibility should be confirmed. Mixing can change consistency, separation behavior or additive performance.
When should a chain and sprockets be replaced together?
When sprocket teeth are visibly hooked or worn, replacing them with the chain is usually advisable.
Why does a new component wear quickly?
The mating part, alignment, lubrication or operating load may still be incorrect. Replacement should include root-cause inspection.
Final Review Checklist
Before making a selection, adjustment or replacement decision, review the following points and document any value that is unknown:
- Baseline noise, temperature and backlash
- Correct lubricant and application interval
- Alignment, tension and fastener condition
- Wear measurements and trend records
- Mating-part inspection during replacement
Where the component affects machine safety or a high-value production process, the final design should be verified by the responsible engineer using the applicable standards and manufacturer data.


