



Blog
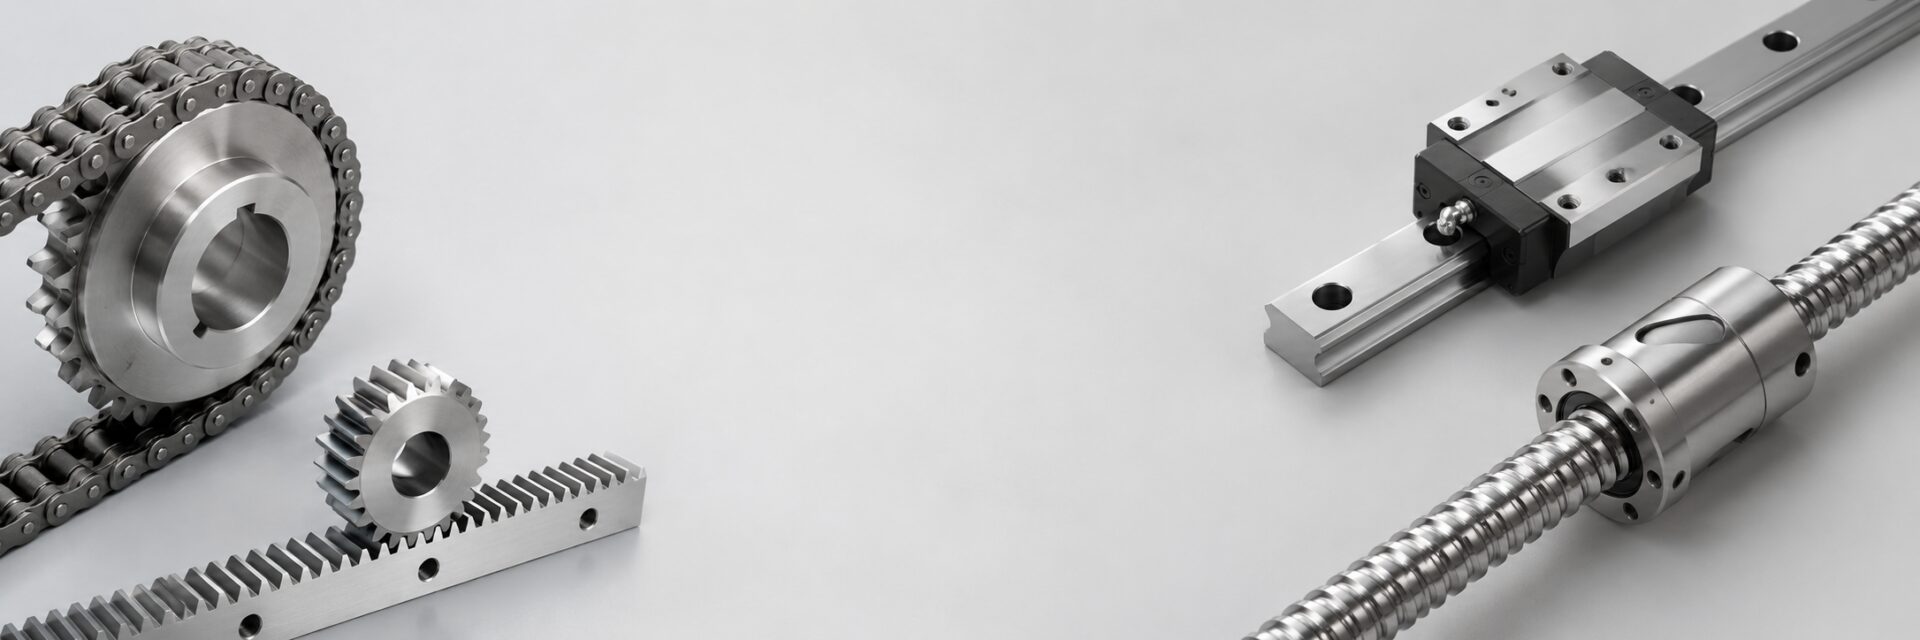
A clear request for quotation (RFQ) is the fastest way to get a correct price and a suitable part. This checklist lists the six operating data points that matter for every transmission or linear motion component, followed by the product-specific details for gear racks, chains, sprockets, timing drives, linear guides, ball screws and custom machined parts.
Product-Specific Details to Add
The six core data points describe the application. Each product family also needs its own identifying data:
| Product | Details to include |
|---|---|
| Gear racks | Module, pressure angle, spur or helical teeth, helix angle and hand, length, accuracy grade (for example DIN5 or DIN7), material, heat treatment, hole pattern |
| Gears | Module, number of teeth, face width, bore and keyway, hub dimensions, material; ratio and shaft angle for bevel or worm sets |
| Roller chains | Standard (ISO / DIN B series or ANSI A series), chain number, simplex / duplex / triplex, number of links or length, attachments |
| Sprockets | Chain size, number of teeth, rows, bore type (pilot, finished or taper-lock bushing), hub style |
| Timing belts and pulleys | Profile, pitch, belt width, pitch length or tooth count, pulley tooth count, bore, flanges |
| Linear guides | Series and size, block type, blocks per rail, rail length, preload, accuracy class |
| Ball screws | Screw diameter, lead, nut type, total length, travel, end machining, support units |
| Custom machined parts | Drawing and revision, material, tolerances, surface finish, heat treatment, quantity |
Example of a Complete RFQ
The example below shows the level of detail that allows a first technical review without repeated questions. The values are illustrative only.
Product: helical gear rack, module 2, 20° pressure angle, 1000 mm sections, four sections joined for about 4 m of travel. Accuracy: DIN7. Pinion: 20 teeth with matching helix. Moving mass: 150 kg; maximum speed 1.5 m/s. Environment: indoor, cutting dust. Mounting holes: to the attached drawing. Quantity: 10 axes per year.
Where a value is still unknown, write “unknown” and describe how the part is used. That is more useful than an estimate without a basis.
Six Core Data Points
The checklist asks customers to provide six basic groups of information: working and peak load, normal and maximum speed, required positioning accuracy, travel or transmission distance, environmental conditions and available installation space.
These values do not replace a full design calculation, but they provide a practical basis for identifying product families and detecting obvious conflicts early in the inquiry process.
- Load: working load, peak load and possible shock load
- Speed: normal operating speed, maximum speed and acceleration
- Accuracy: positioning tolerance, repeatability and backlash expectations
- Travel: stroke length, rack length or center distance
- Environment: dust, moisture, temperature, cleaning agents and corrosion risk
- Installation: available envelope, mounting orientation and connection method
Why the Checklist Matters
A product selected only by outside dimensions may fit physically but still fail to meet load, life or accuracy requirements. Conversely, an oversized component can increase cost, inertia and installation difficulty without improving machine performance.
The checklist encourages customers to describe the complete operating condition. This helps distinguish between standard catalog products, products requiring additional machining and parts that must be manufactured from a customer drawing.
Drawings and Existing Samples Are Also Useful
For replacement projects, an existing model number, clear photos and key dimensions can be useful. For new machines, assembly drawings and interface dimensions are especially important.
When a physical sample is available, the customer should still provide application information. A sample shows geometry and material appearance, but it may not reveal the original heat treatment, accuracy grade or intended service conditions.
Designed for Faster Technical Review
The checklist is intended to reduce repeated email exchanges and make the first technical review more efficient. It can be used for gear racks, timing drives, chain drives, linear guides, ball screws and custom machined parts.
Using the Checklist
Customers can copy the checklist into an inquiry email or include the values directly on a drawing. Where a value is unknown, it should be marked as unknown rather than estimated without a basis.
Examples of Useful Supporting Documents
For a replacement component, a photo of the complete assembly is often more useful than a close-up image alone because it shows mounting orientation and nearby interfaces. A dimensioned sketch can identify center distances, hole positions, shaft diameter and available space. For a new machine, a simple layout drawing can show the relationship between the motor, gearbox, guides and driven element.
Where calculations have already been completed, customers can provide required torque, axial force, safety factor or target service life. The source and assumptions behind those values should be identified so that the technical review can focus on compatibility rather than repeat basic calculations.
Unknown Values Should Be Marked Clearly
It is acceptable for some values to be unknown during an early-stage inquiry. Marking a value as unknown is better than providing an unsupported estimate that could influence product selection. TJOND may then recommend what should be measured or confirmed before the quotation is finalized.
The checklist can also be used internally by purchasing teams to collect information from engineering, maintenance and production departments before contacting a supplier.
Frequently Asked Questions
Do I need a drawing to get a quotation?
For standard catalog products, a complete model number and quantity are often enough. For modified or custom parts a drawing is needed for production; a sample or dimensioned sketch can start the discussion.
What if I only have a worn sample?
Send the sample dimensions, photos and a description of the application, and state whether the new part should copy the sample or restore the original dimensions. Wear changes measured values.
Should I specify the highest accuracy grade to be safe?
No. A higher grade increases cost and may not improve performance if other parts of the axis limit accuracy. State the positioning requirement and let the grade be reviewed against the complete system.
Related Products
Have a drawing, a model number or only a worn sample? Send it with the operating conditions for a technical review and quotation.


