



Blog
Inside Our Gear Rack and Gear Production: From Milling to Measurement

Buyers ask for photographs of the factory for a good reason. A gear rack drawing says what the part should be; the machines and the inspection room say whether it will be. This is a walk through the main stages of our gear rack and gear production, with photographs taken on the shop floor.
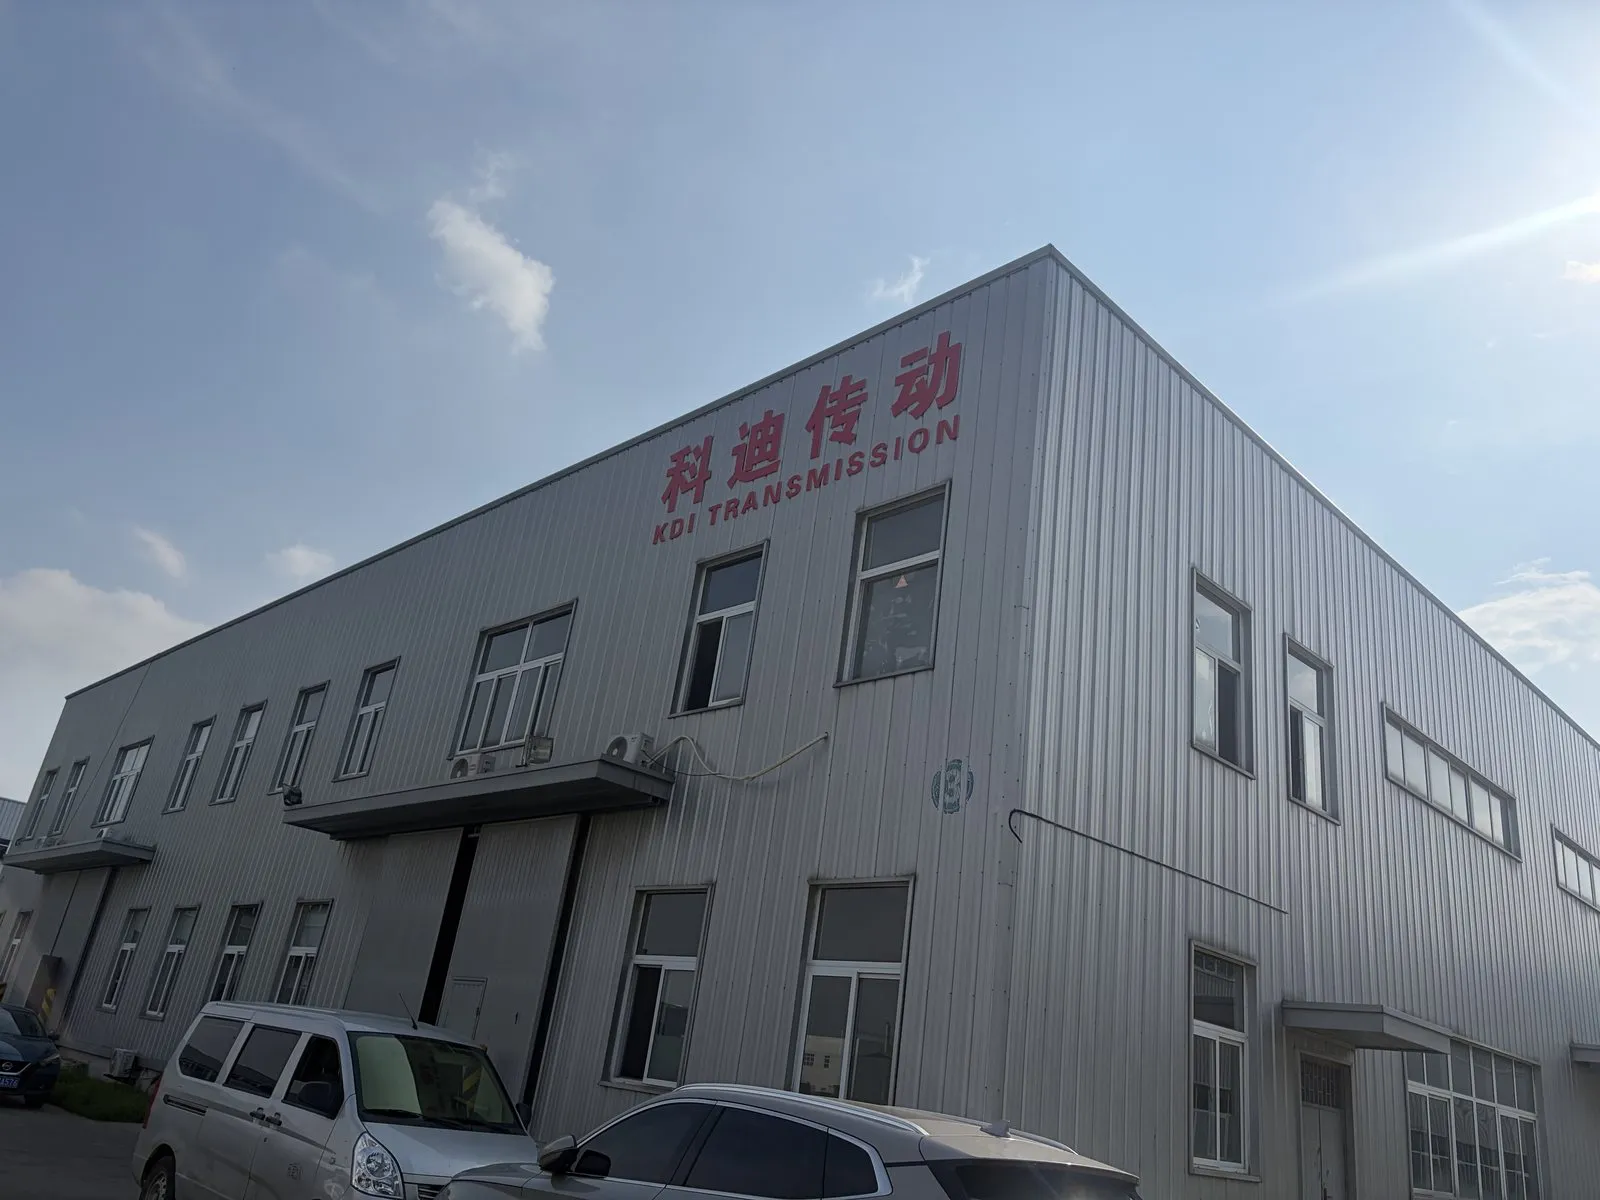
Our plant operates a 9,000 square metre manufacturing facility in Beichen District, Tianjin, under an ISO 9001:2015 quality management system, with more than 20 years of experience in transmission components.
Rack Tooth Milling
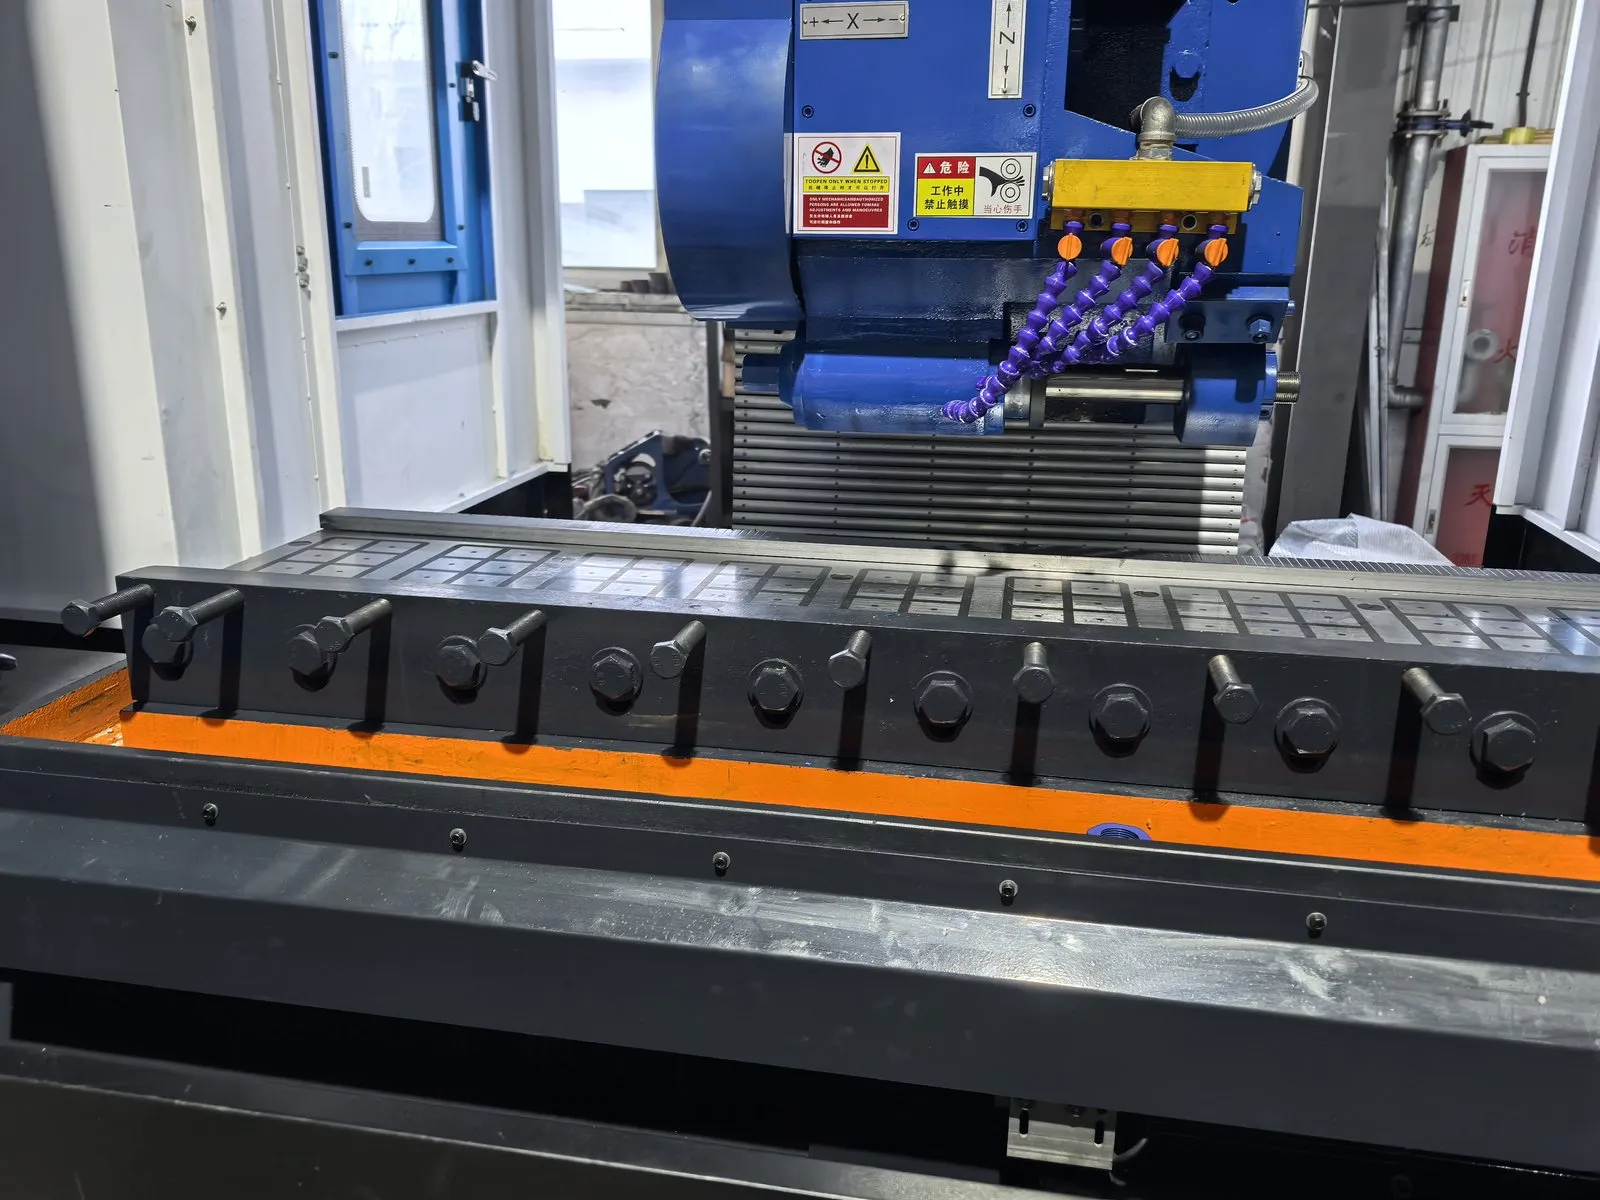
Gear rack teeth are cut on dedicated CNC rack milling machines. The rack blank is clamped along its full length on the machine table so that it cannot shift while the teeth are cut. Long racks are machined in one setup where the machine travel allows, which keeps tooth pitch continuous along the bar.
Induction Hardening
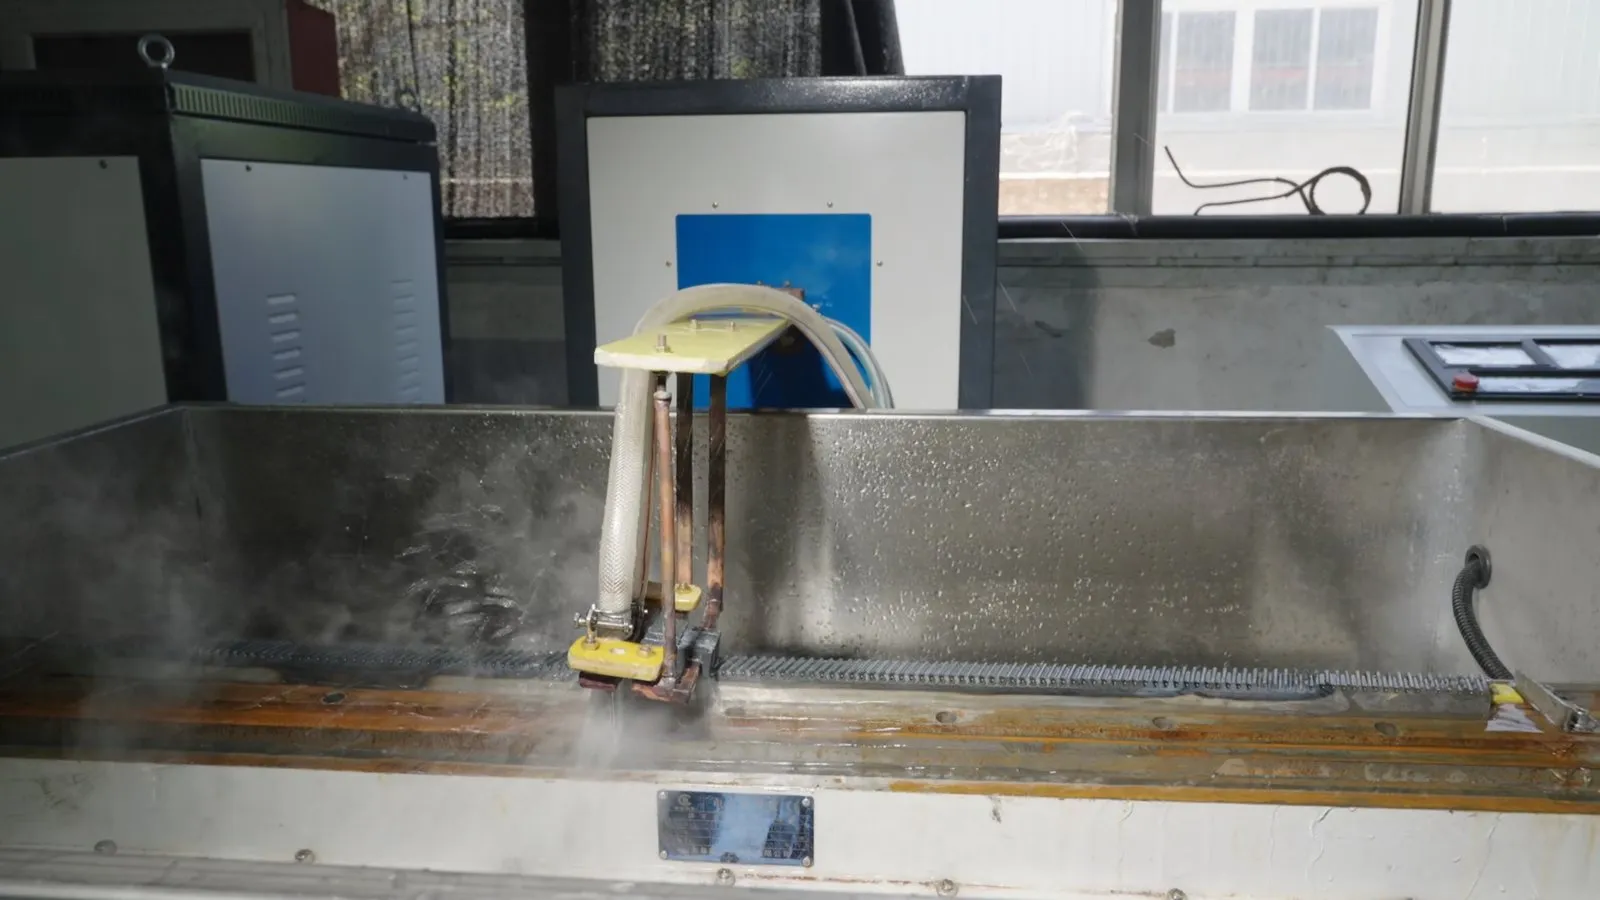
Where a drawing calls for hardened teeth, racks are induction hardened. An inductor travels along the rack and heats the tooth zone, followed immediately by quenching. Hardening only the working zone leaves the body of the rack tougher than through-hardening would, and limits distortion.
Rack Grinding
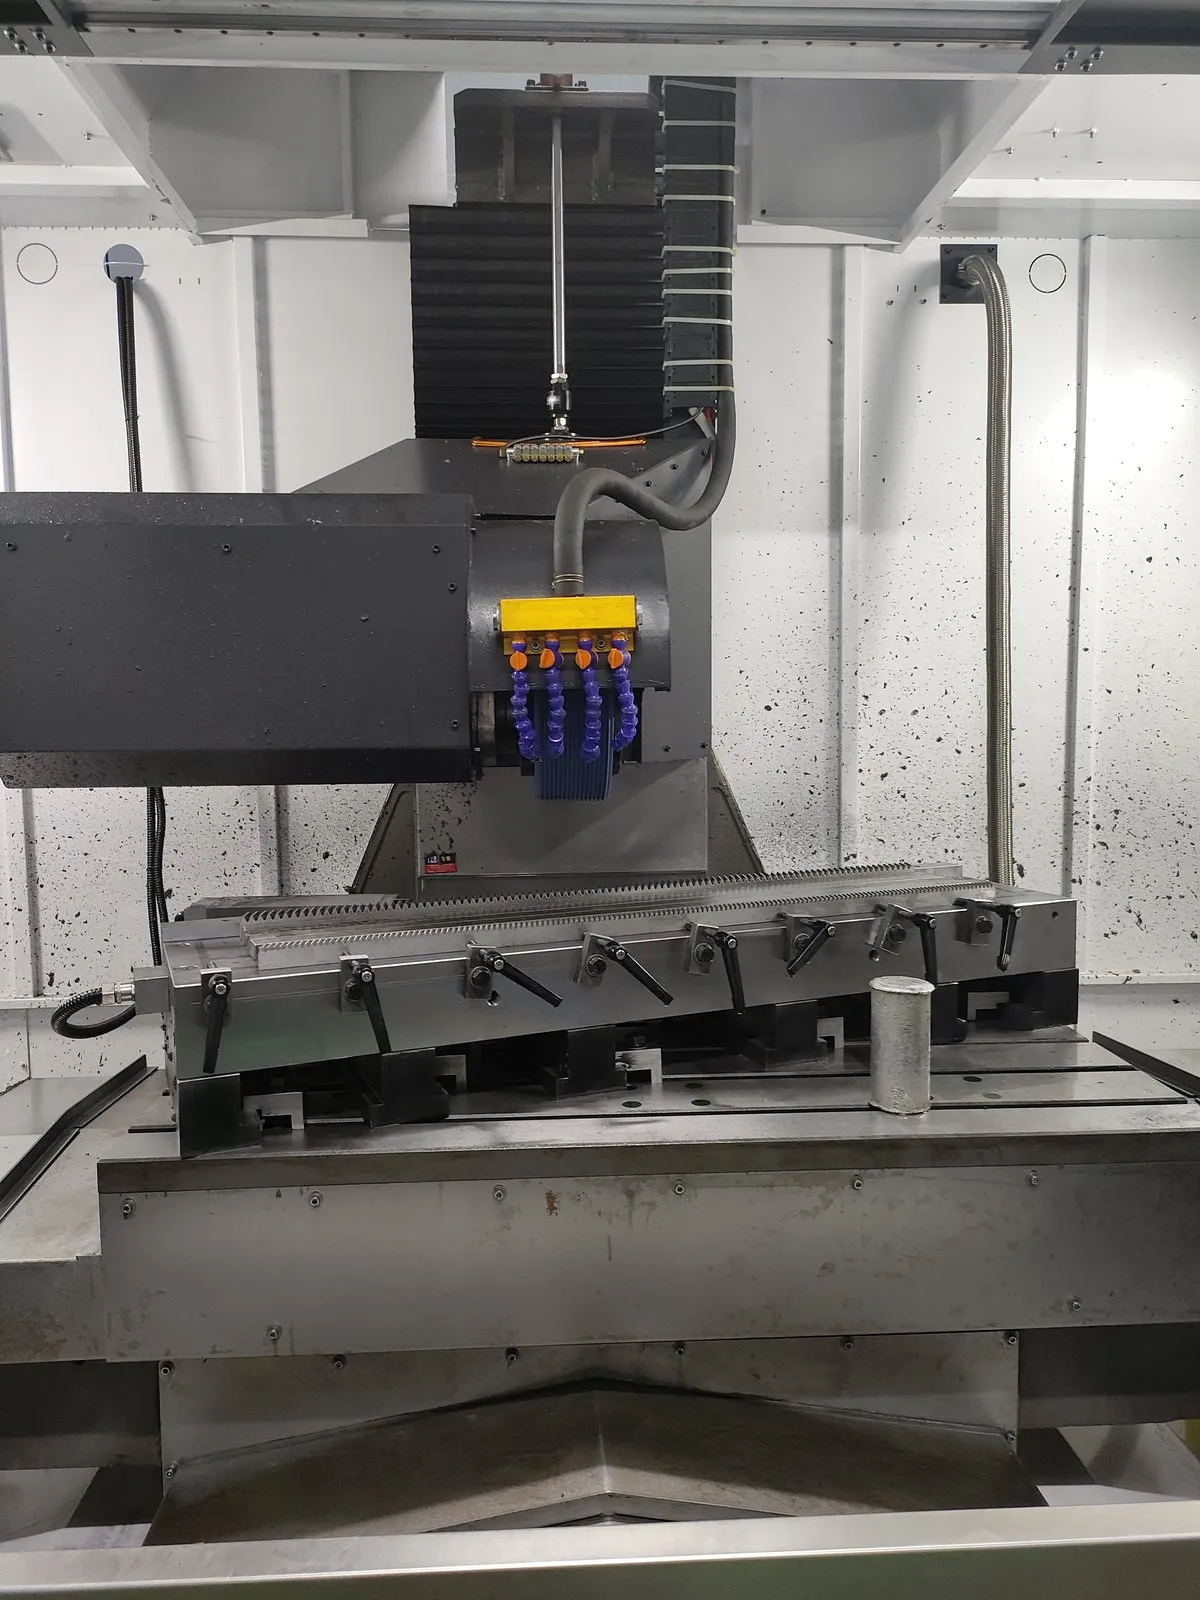
Heat treatment always moves a part slightly. For racks that need higher accuracy, the teeth and reference faces are ground after hardening, which removes that distortion and the scale left by quenching. We covered the difference this makes in ground versus milled gear rack teeth.
Gear Hobbing
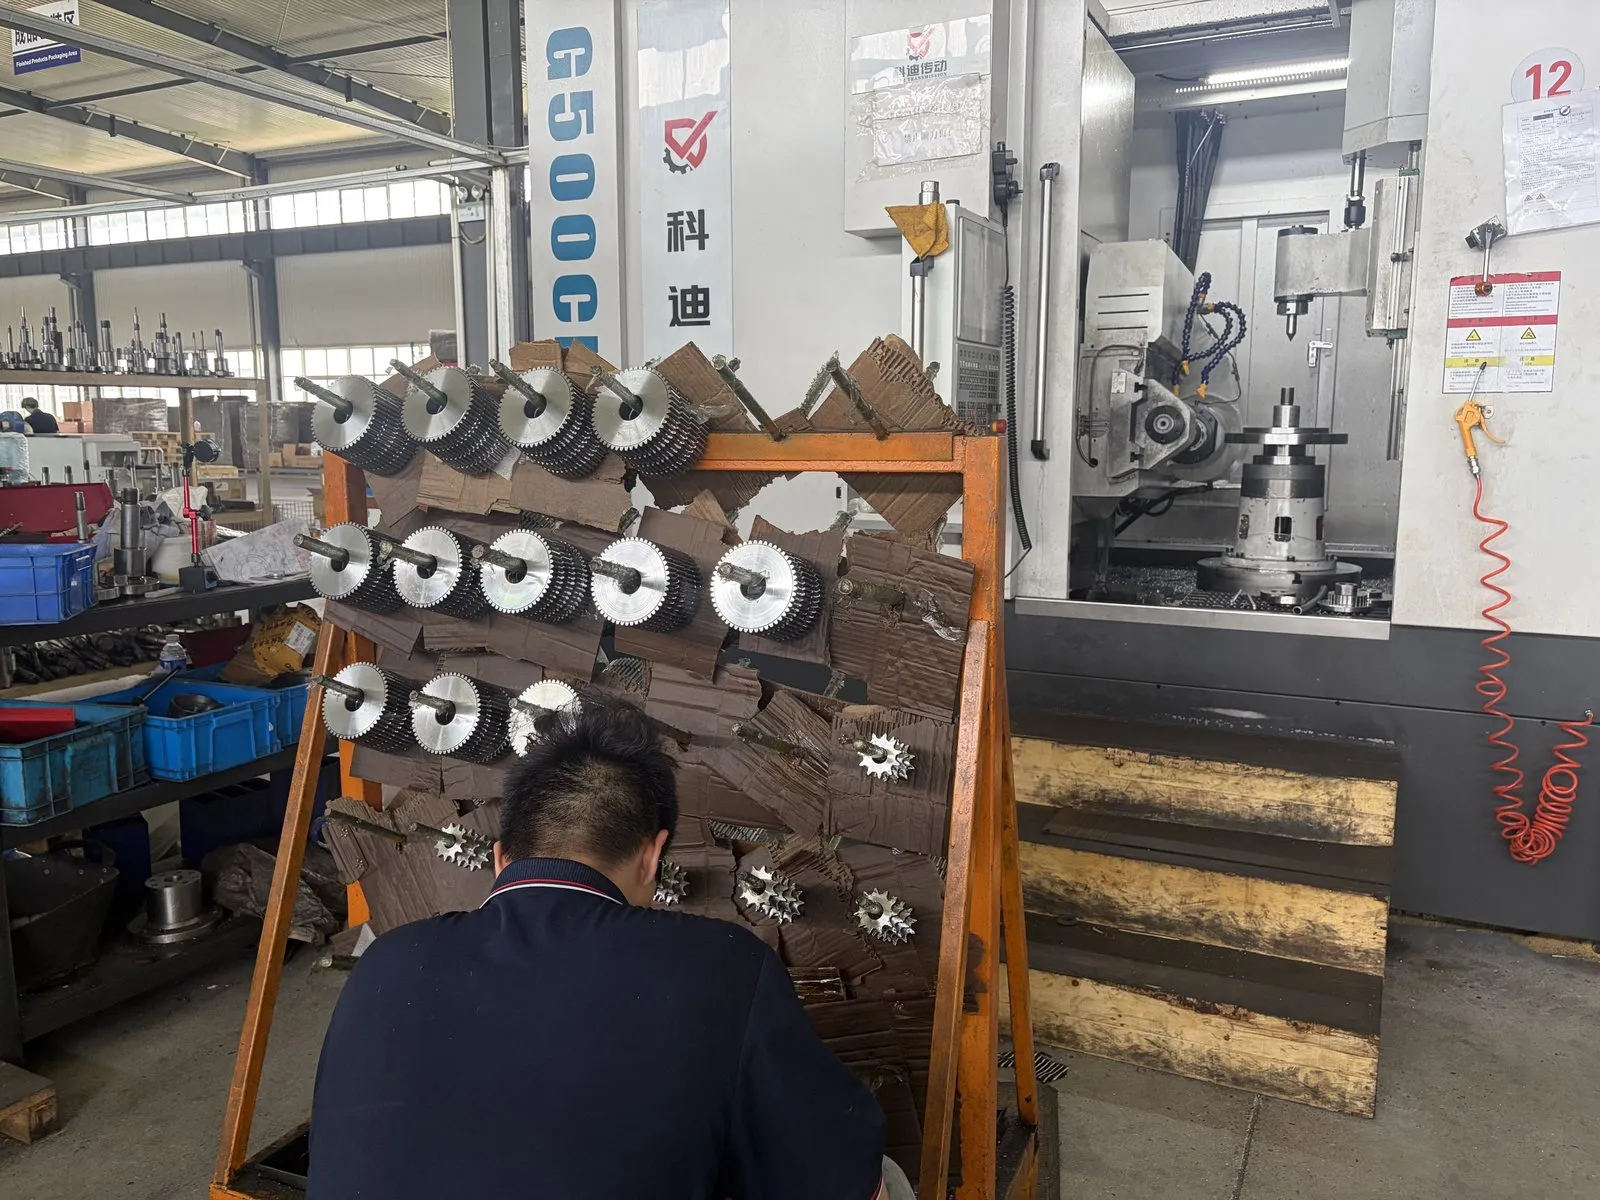
Spur and helical gears and sprockets are cut on CNC gear hobbing machines. The rack in the foreground holds finished sprockets waiting for the next operation.
Gear Grinding
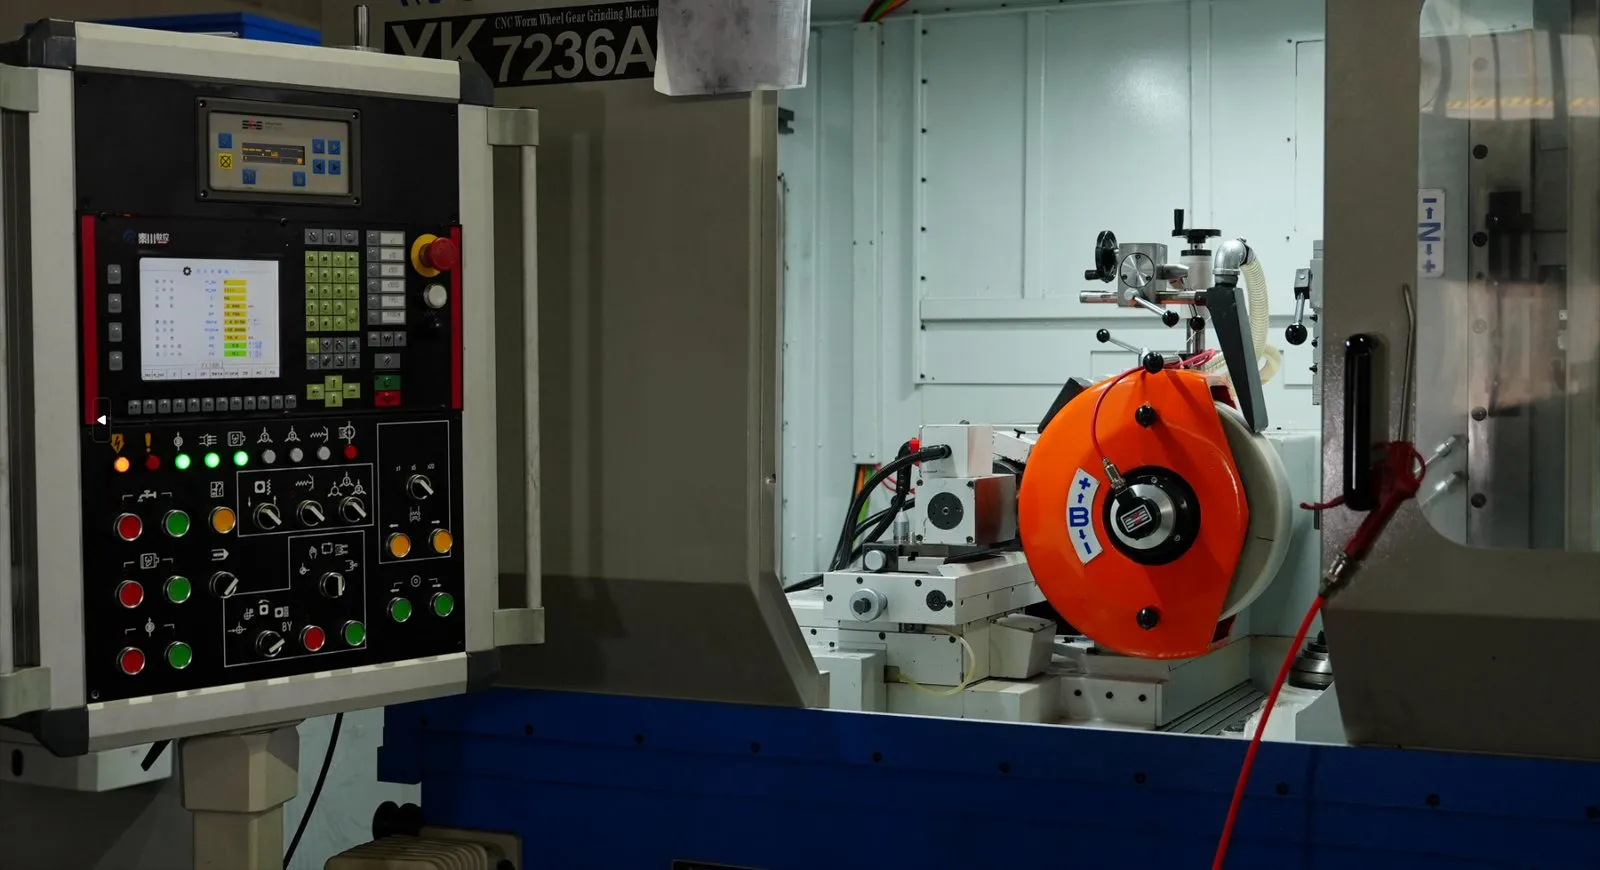
For gears that need a finer finish after heat treatment, tooth flanks are ground on CNC gear grinding machines, including a CNC worm wheel gear grinding machine.
Inspection
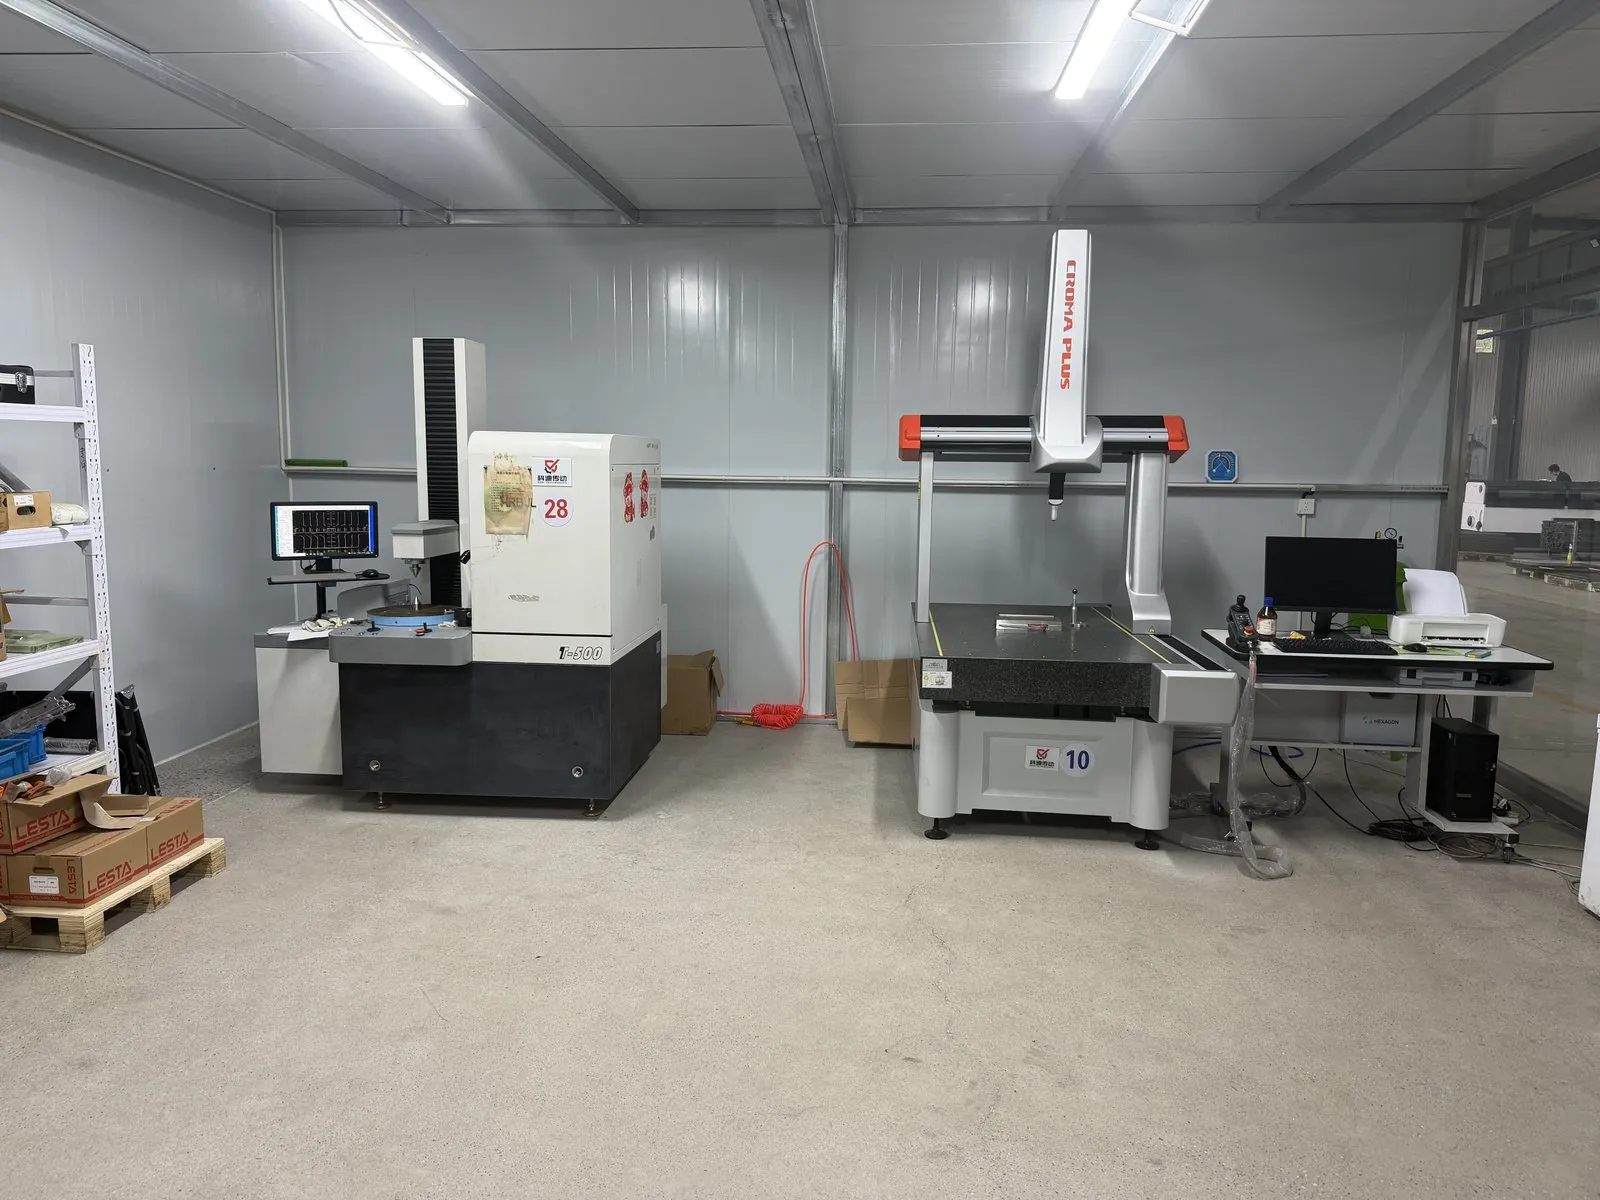
Finished parts are checked in a dedicated inspection room equipped with a gear measuring centre and a coordinate measuring machine.
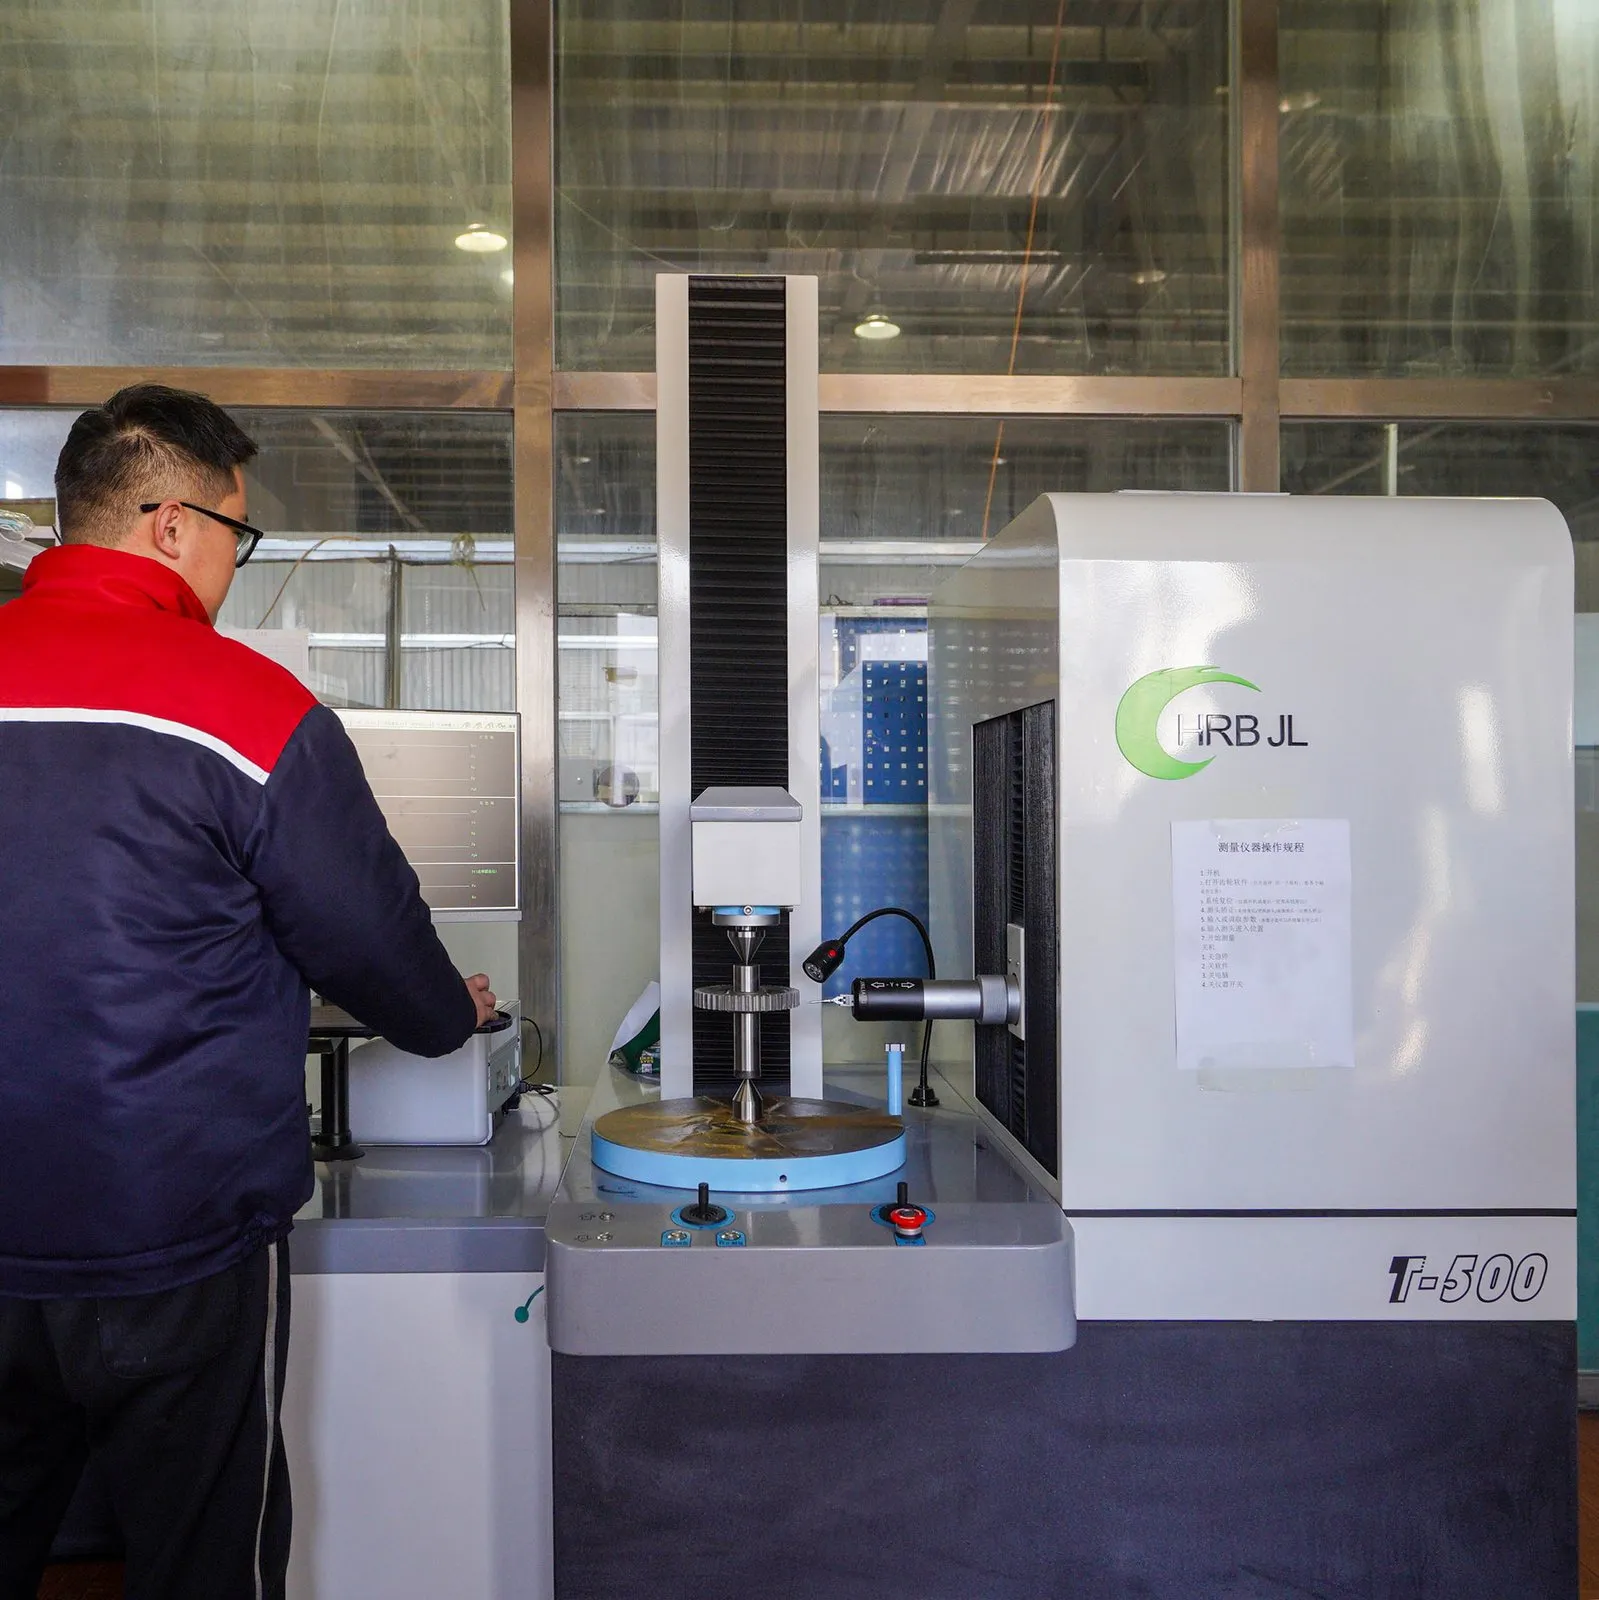
The gear measuring centre checks tooth profile, lead and pitch against the drawing. The coordinate measuring machine checks dimensions and the position of holes and reference faces on racks and machined parts. Inspection records are kept for each order.
What This Means for an Order
- Made to drawing. Tooth form, length, hole pattern and heat treatment are produced to the customer drawing, not just to a catalogue table.
- Accuracy you can specify. Milled racks, hardened racks and hardened and ground racks are separate routes. Tell us the accuracy grade the application needs and we will confirm the route.
- Checked before shipping. Parts are measured in-house before they leave the factory.
Browse our precision gear racks and gear and rack series, or send a drawing for a quotation.


